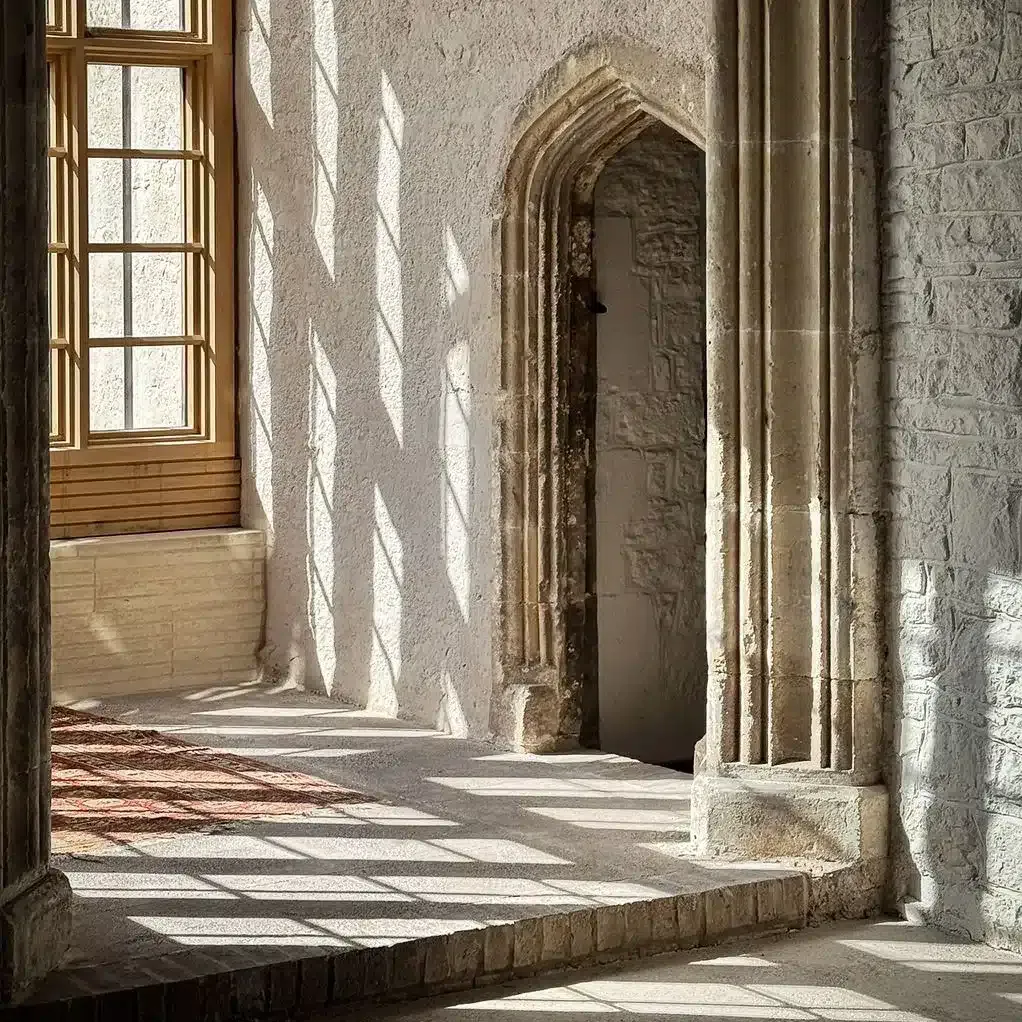
Owning a listed building doesn’t mean it must remain exactly as it is. Many of our historic buildings have been altered and adapted over centuries, often considerably. These changes are part of their history and, in many cases, have helped secure their continued use.
What listing does mean is that alterations need to be approached carefully, and with an understanding of the building’s significance. Whether you’re considering an extension, internal alterations or a substantial refurbishment, listed building consent is likely to be needed, However, the question is not simply whether change is permitted, but how it can be achieved without unnecessarily compromising what makes the building special.
At Corbel, we believe the best starting point is to fully understand a client’s aims and goals, and balance that with a detailed understanding of the building, rather than begin with a predetermined design.
What is the difference between Grade I, Grade II* and Grade II?
There are three grades of listed building in England, reflecting their relative architectural or historic importance. The listing grade provides a good indication of importance but can miss critical details, so it is important to understand each building’s individual merits to determine an appropriate approach.
Grade II accounts for approximately 92% of listed buildings. These are buildings of special interest and include everything from cottages and townhouses to substantial country houses and former industrial buildings.
Grade II* represents approximately 6% of listed buildings. These are particularly important buildings of more than special interest, often recognised for their architectural quality, rarity or historic significance.
Grade I accounts for approximately 2.5% of listed buildings and identifies those considered to be of exceptional interest.
The legislation governing alterations is fundamentally the same across all three grades and is generally dealt with by the Local Authority Planners and Conservation Officer, although Grades I and II* attract additional statutory consultation from Historic England.
The level of detail and justification required for any proposed changes to a Listed Building is greater than a standard Planning Application and relates to the significance of the building and the likely impact of those changes. A relatively modest alteration to a Grade I building might affect something of exceptional importance, while more substantial changes to say a Grade II listed buildings could have little impact on the building’s significance. However, it would be wrong to assume that a Grade II building can be altered freely, as they may contain exceptionally important historic interiors or features that require just as much care and consideration.
Understanding the building before designing the changes
One of the difficulties with historic buildings is that what you see today isn’t necessarily how the building was originally constructed. Buildings do change, often with numerous campaigns of construction dating back several centuries. Some of these changes and overlaps between phases will be historically important, while others may have little architectural significance or merit.
Before developing proposals, it’s important to establish how the building has evolved and which elements contribute to its significance. This can involve historical research, measured surveys, an assessment of the existing structure and, where appropriate, carefully controlled opening-up works.
Our experience of historic buildings has repeatedly demonstrated the importance of this early understanding. Historic buildings can contain concealed structural arrangements, previous repairs and materials that behave very differently from modern construction. An apparently straightforward alteration can become considerably more complicated once the existing fabric is properly understood.
Equally, careful understanding the building can reveal design opportunities, or material failures that might otherwise be overlooked. At Corbel Architects, we aim to seek out these opportunities and also have the benefit of gaining from the wider experience of Corbel Conservation and Corbel Joinery. The ability to draw on people who regularly work on historic structures, traditional materials and specialist craftsmanship helps inform decisions and costs before they become fixed within a design.
Can you alter the internal layout of a listed building?
It is often presumed that only the exterior of the building is listed. That is not the case, -historic room layouts, staircases, fireplaces, joinery, plasterwork and other internal features can all contribute to its significance and are included within the listing.
Alterations are possible in Grade I, Grade II* and Grade II buildings, although listed building consent will be required where the works affect the building’s special architectural or historic interest. The important distinction is between alterations that would harm the building’s character and those that can be accommodated appropriately.
For example, removing an original wall that forms part of an important historic room arrangement is quite different from removing a relatively recent partition that contributes little or detracts from the building’s character. Neither decision should be made without understanding the building, as the opportunities for change may be quite different.
We also think it’s important to question whether substantial intervention is necessary. Sometimes a relatively modest adjustment to the arrangement of rooms can deliver what the client needs without extensive structural alteration. This can be better for the building, less disruptive and more economical.
Can you extend a Grade I, Grade II* or Grade II listed building?
Yes, extensions can be possible across all three grades, although the scale, position and design will need careful consideration in all in cases. Grade I or II* listed building will come under more scrutiny as the impact of an extension on important elevations, historic spaces and the surrounding landscape can be especially sensitive.
There is no requirement for a new extension to replicate the original building and that approach is often looked on poorly by Historic England as it tends to diminish and confuse the setting of the original building. A contemporary design may be appropriate in some circumstances, while a more traditional approach may be better suited to others and each approach needs to be carefully assessed and weighed up for their relative merits .
We believe a successful extension should do more than provide additional floor space. It should improve how the building functions, relate appropriately to the original architecture and make sense as part of the building’s continued development.
Practical considerations of how a proposed extension and associated alterations can impact then existing building is sometimes underestimated during the early design stages. At Corbel we believe these detailed considerations needy to be understood early, so that they inform the design form the outset. We are fortunate to have a wide range of experienced professionals to call on at early stages so both practical as well as aesthetic requirements are considered in tandem, at an early stage thereby minimizing unexpected problems and costs later in the construction process.
Repairing, replacing and improving historic features
Historic windows, doors, staircases, plasterwork and other architectural details are often fundamental to a listed building’s character. Where these elements have deteriorated, replacement can appear to be the most straightforward solution. However, that isn’t necessarily the most appropriate approach.
A historic timber window, for example, may look beyond repair but still contain a considerable amount of sound original material. Careful repair can retain its historic character while extending its useful life significantly. Where replacement is justified, understanding the original construction, timber selection, profiles and detailing becomes important.
This is an area where our conservation and joinery experience is particularly relevant. Through Corbel Joinery, we have the ability to consider both traditional repair techniques and the manufacture of new elements where required. The objective shouldn’t be to replace historic fabric simply because a modern alternative is available. It should be to establish what is appropriate for the building and provide a solution that will perform well over the long term.
Improving comfort and energy efficiency
Many owners of listed buildings understandably want to improve thermal performance, reduce energy consumption and make their properties more comfortable. There are often opportunities to achieve this through additional insulation, draught reduction, secondary glazing, and improved heating systems, but all alterations will require careful consideration, so they don’t negatively impact the historic significance of the building or the way it performs.
Historic buildings require a different approach from modern construction, and we see the consequences of incompatible materials and poorly considered interventions regularly within conservation work. Traditional walls and roofs often manage moisture through materials that allow it to move and evaporate or ‘breathe’. Introducing inappropriate insulation or impermeable finishes can change how the building behaves, sometimes creating problems that are more serious than the improvements were intended to resolve.
For this reason, improving energy performance should be approached as part of the whole building design, rather than in isolation, with an understanding of the existing fabric and its condition. The most appropriate solution is not necessarily the one that achieves the greatest theoretical improvement, rather solutions that improve comfort and performance without putting the building at risk.
Listed building consent and the importance of early engagement
Listed building consent is required for changes that would affect the character of a listed building as a building of special architectural or historic interest. This applies to all three grades and can include internal alterations, extensions, replacement of historic features and certain repairs. Planning permission and Building Regulations approval may also be required, depending on the proposals.
Applications involving Grade I and Grade II* buildings are subject to additional consultation or notification arrangements, including a role for Historic England. The significance of these buildings can also mean that more detailed supporting information is necessary.
We believe early engagement with the local authority’s conservation team, through a Pre Planning Application process is particularly valuable for substantial or sensitive projects. A well-developed understanding of the building, supported by a clear explanation of the proposals, provides a much stronger basis for discussion. It can also help establish where there is likely to be resistance, allowing the design to respond before considerable time and money have been invested.
Why construction knowledge matters during architectural design
One of the lessons we’ve learned through delivering complex conservation projects is that design, cost and construction should not be treated as separate conversations. Historic buildings are rarely straightforward. Even with thorough surveys and investigations, there will be elements that cannot be fully understood until work begins. This element of uncertainty needs to be recognised and managed, rather than ignored.
Taking a holistic view and engaging with the cost and construction specialists at an early stage are important factors that not all architects fully consider or have access to. Our approach at Corbel Architects is informed by this wider process whether that’s the use of traditional materials, access arrangements, temporary works, specialist trades and the sequencing of construction that all influence what can reasonably be achieved are thought through early giving the proposed design has the best chance of success.
We believe there is considerable value in bringing architectural design, conservation knowledge, construction expertise and an understanding of cost together at an early stage. This doesn’t remove every uncertainty associated with historic buildings, but it helps identify potential difficulties, make better-informed decisions and establish realistic expectations before work progresses too far.
Finding the right approach for your building
We believe that historic buildings careful preservation for future generations but also accommodate alterations to suit changing times and needs. Buildings that remain useful and valued are more likely to be maintained and cared for over the long term. In many cases, thoughtful alterations are an important part of securing their future.
Equally, change should not come at the expense of the features that give a building its particular character and significance. The challenge is to understand where the opportunities lie, what should be protected and how new interventions can be introduced successfully. That requires architectural judgement, conservation knowledge and a practical understanding of construction.
Whether a property is Grade I, Grade II* or Grade II listed, the principles remain much the same: understand the building, establish what is important and develop proposals that respond to both its historic significance and the needs of those who use it.
At Corbel Architects, we bring together architectural design and the practical experience of conserving, repairing and adapting historic buildings.
If you’re considering an extension, alteration or substantial refurbishment of a listed property, we can help establish what may be possible and develop an approach that is appropriate for both the building and your ambitions.
| George Tasker | ||
| Corbel | Architect. ARB, RIBA, AABC | ||
| 07754 887 420 | ||
| George@corbel.uk www.corbel.uk | ||
| Corbel Architects www.corbelarchitects.co.uk Corbel – The Collar Factory, |