Pear Tree Cottage
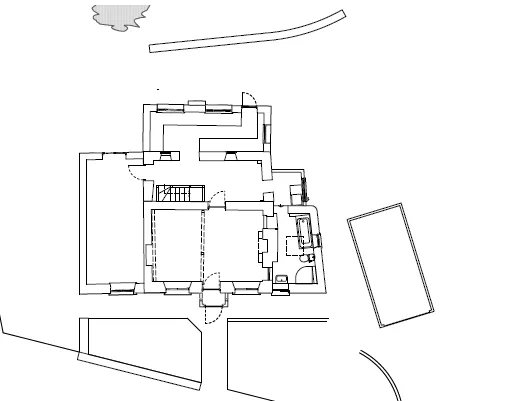
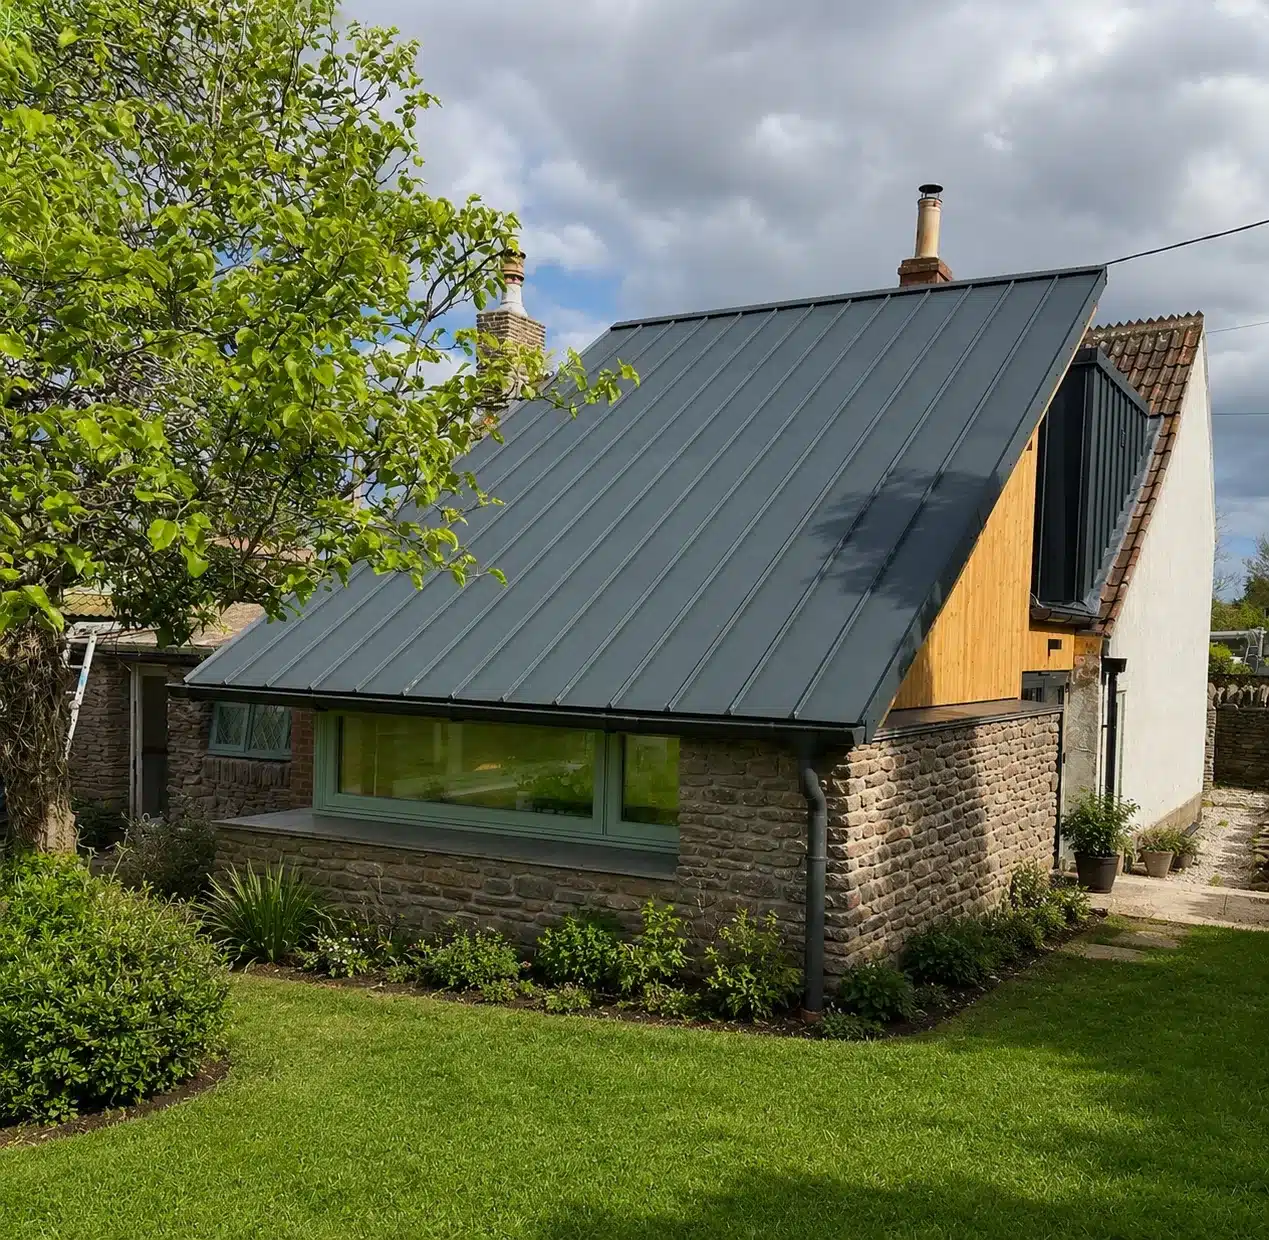
An initial Feasibility Study explored options for the alteration and extension of this humble cottage dating from circa mid 1700’s. Understanding the numerous phases of extension and alteration over the 300+ years enabled us to convince the Conservation Officer to demolish a more modern extension and rationalise the whole cottage layout to include a new kitchen extension to the rear.
We achieved the necessary Planning and Listed Building Consents. Technical Design and Building Regulations followed to enable the Client to then undertake the build phase.
Contact Us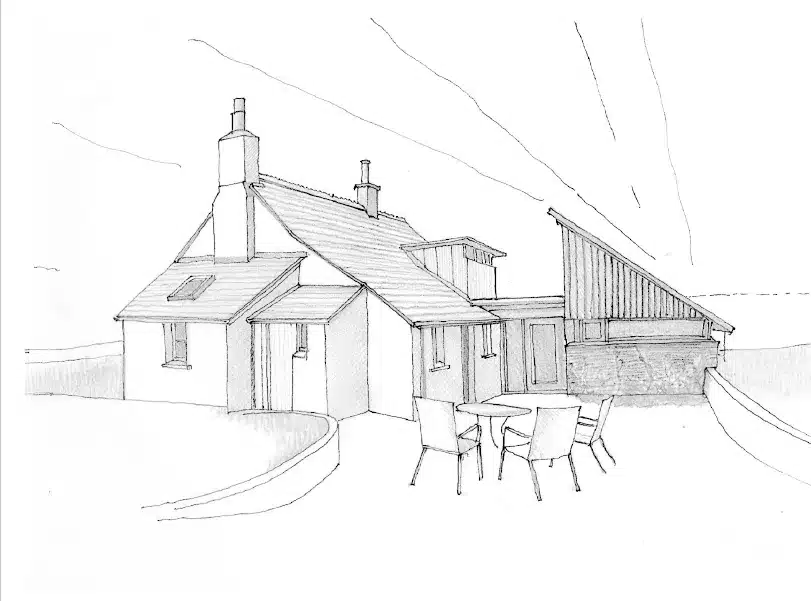
 Call : 01823 332 766