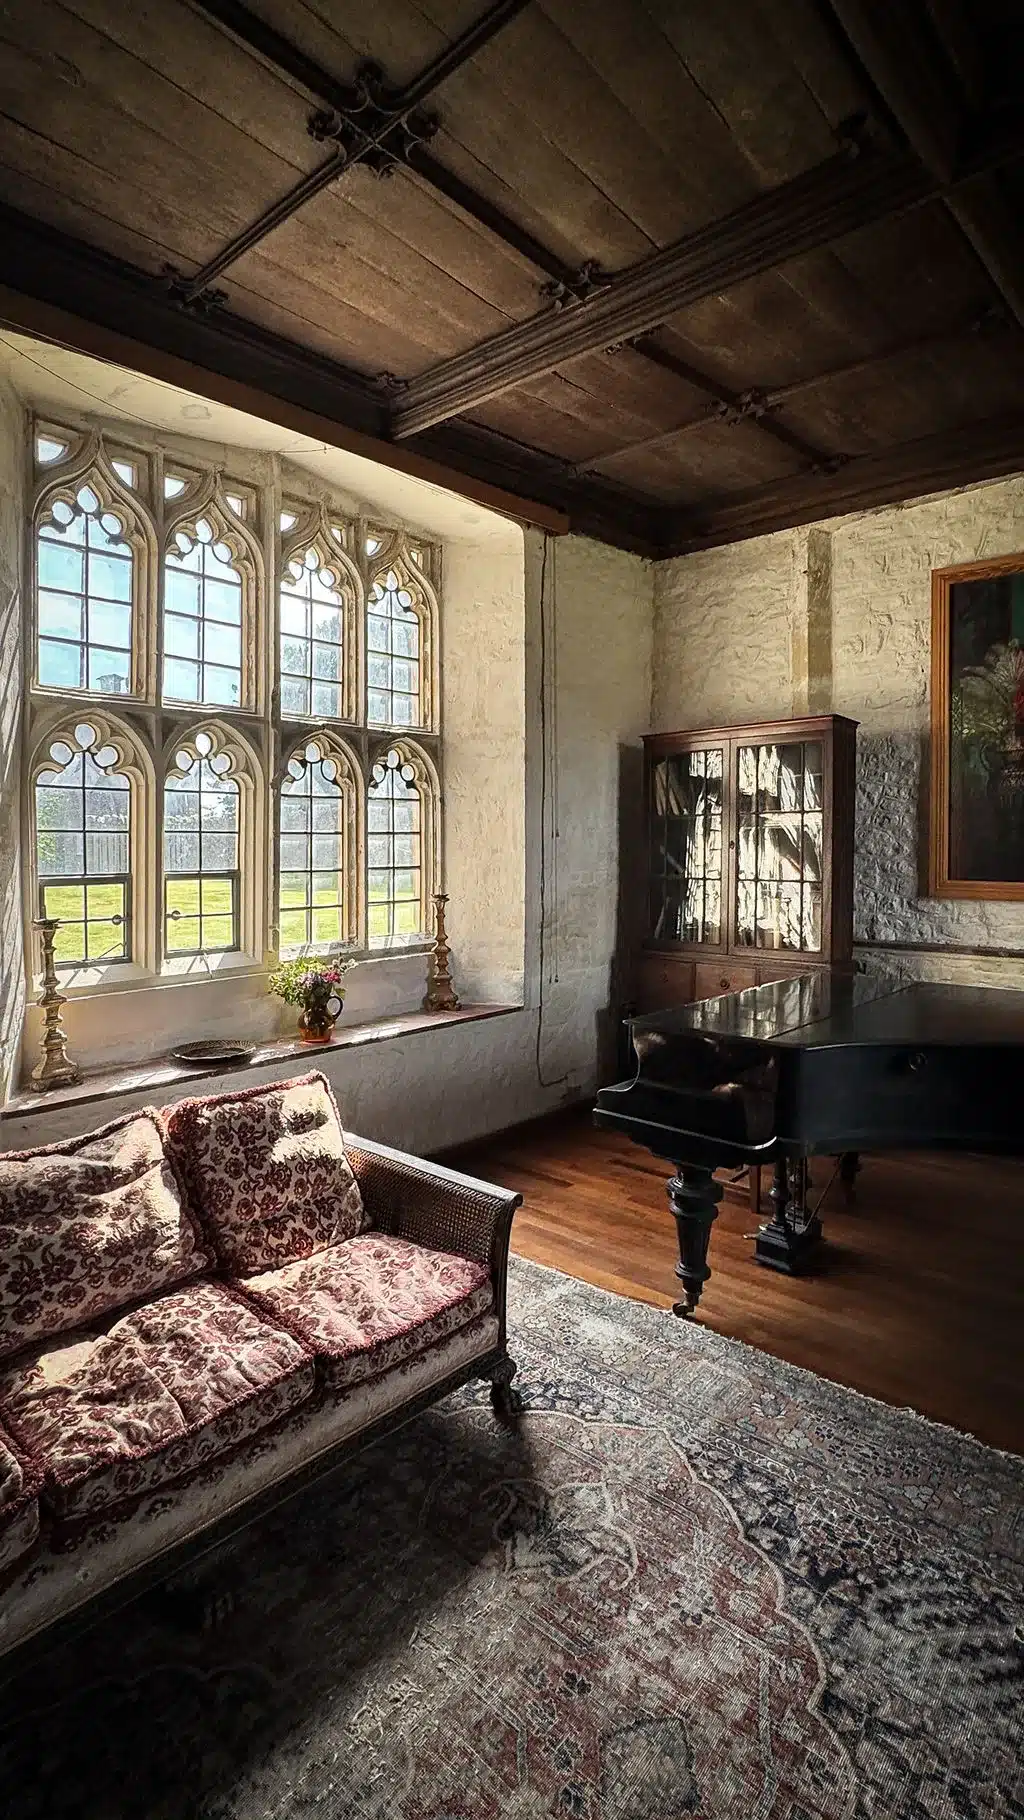
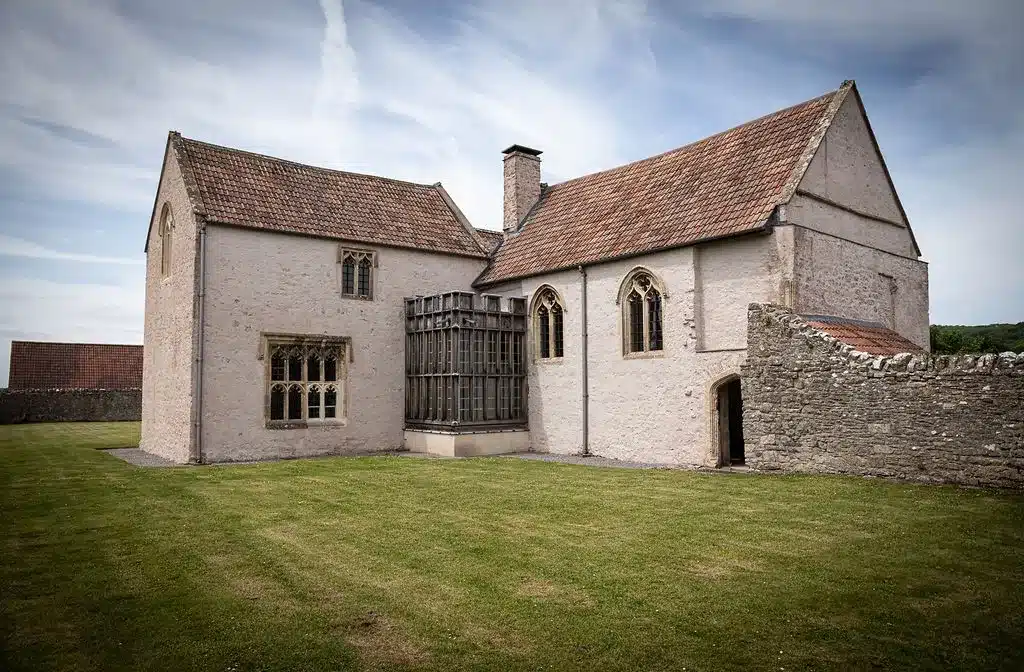
In more recent times, adaptations had been made that had compromised the historic fabric and detracted from the aesthetic of these fine buildings. On top of these interventions, the building had come to a point where urgent repair was required, to prevent loss of, or damage to, the historic fabric from the leaking roofs.
The project
Corbel were therefore enlisted to carry out extensive roofing, carpentry and masonry repairs, to safeguard the buildings for future generations.
The layers were carefully peeled back, including the removal of the modern soffit ceiling that was hiding the wonderful medieval roof to the Hall and removal of the modern timber floor.
A large scaffold inclusive of temporary roofs over both buildings was erected to facilitate safe access and allow the works to progress in all weathers.
Both roofs were stripped and assessed for timber repairs which in the main were focused on the main hall. These repairs consisted from fine scarfing joints to complete replacement of structural timbers, that had been lost at some point in time.
The whole roof was also strengthened from above with three large steel trusses and tie bars that were concealed out of view, these trusses acted like one big diaphragm holding the whole building together. They were installed in a way that made them largely invisible from below.
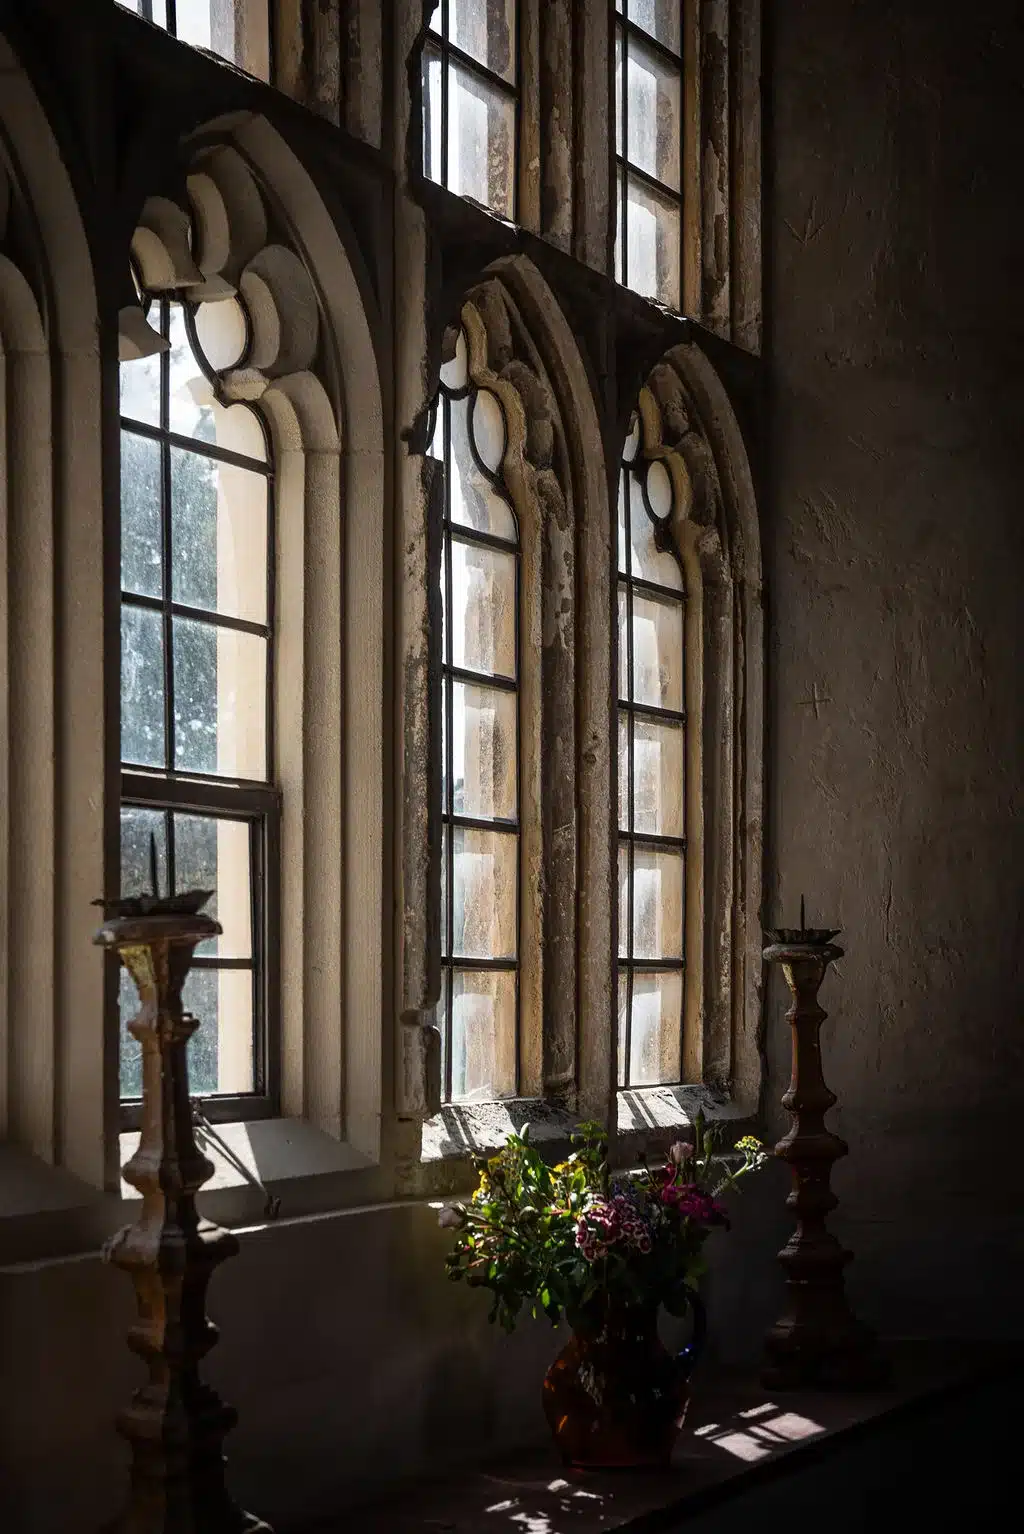
In terms of masonry, we re-established historic windows that had been modified over the years.
Mortar repairs, stone indents and even full window replacements were carried out with all of the stone being worked by hand on-site.
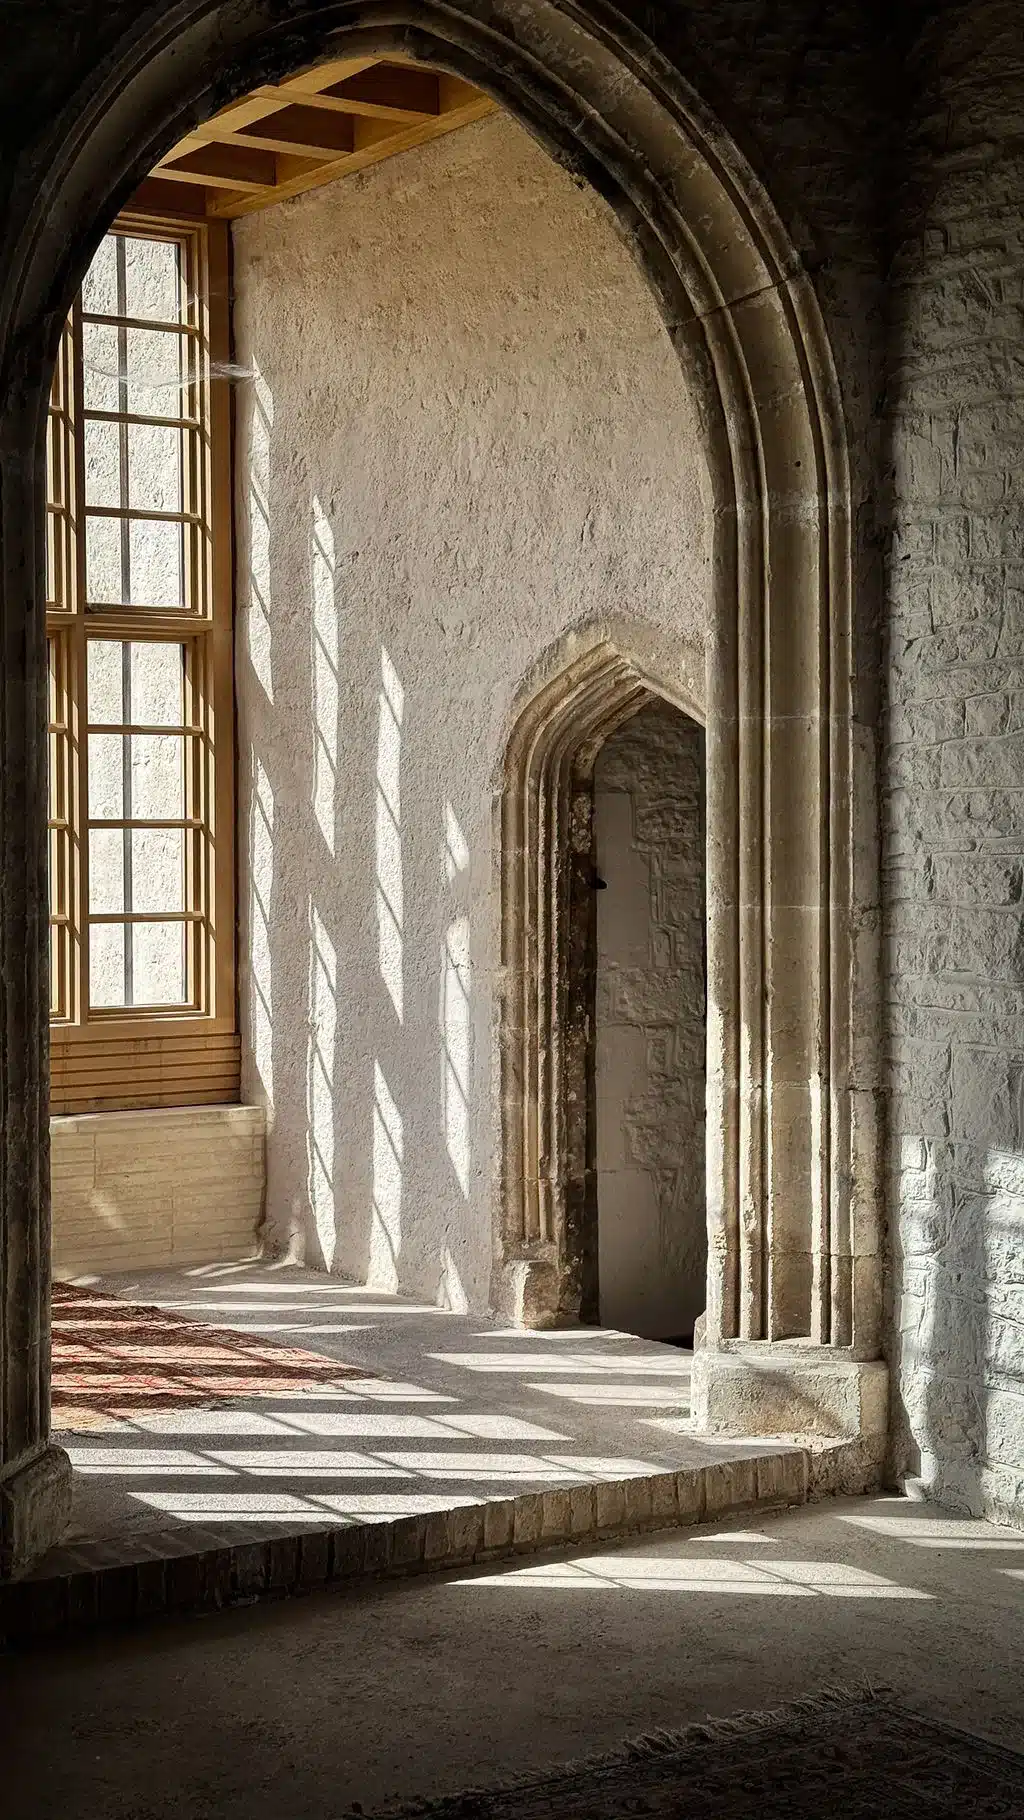
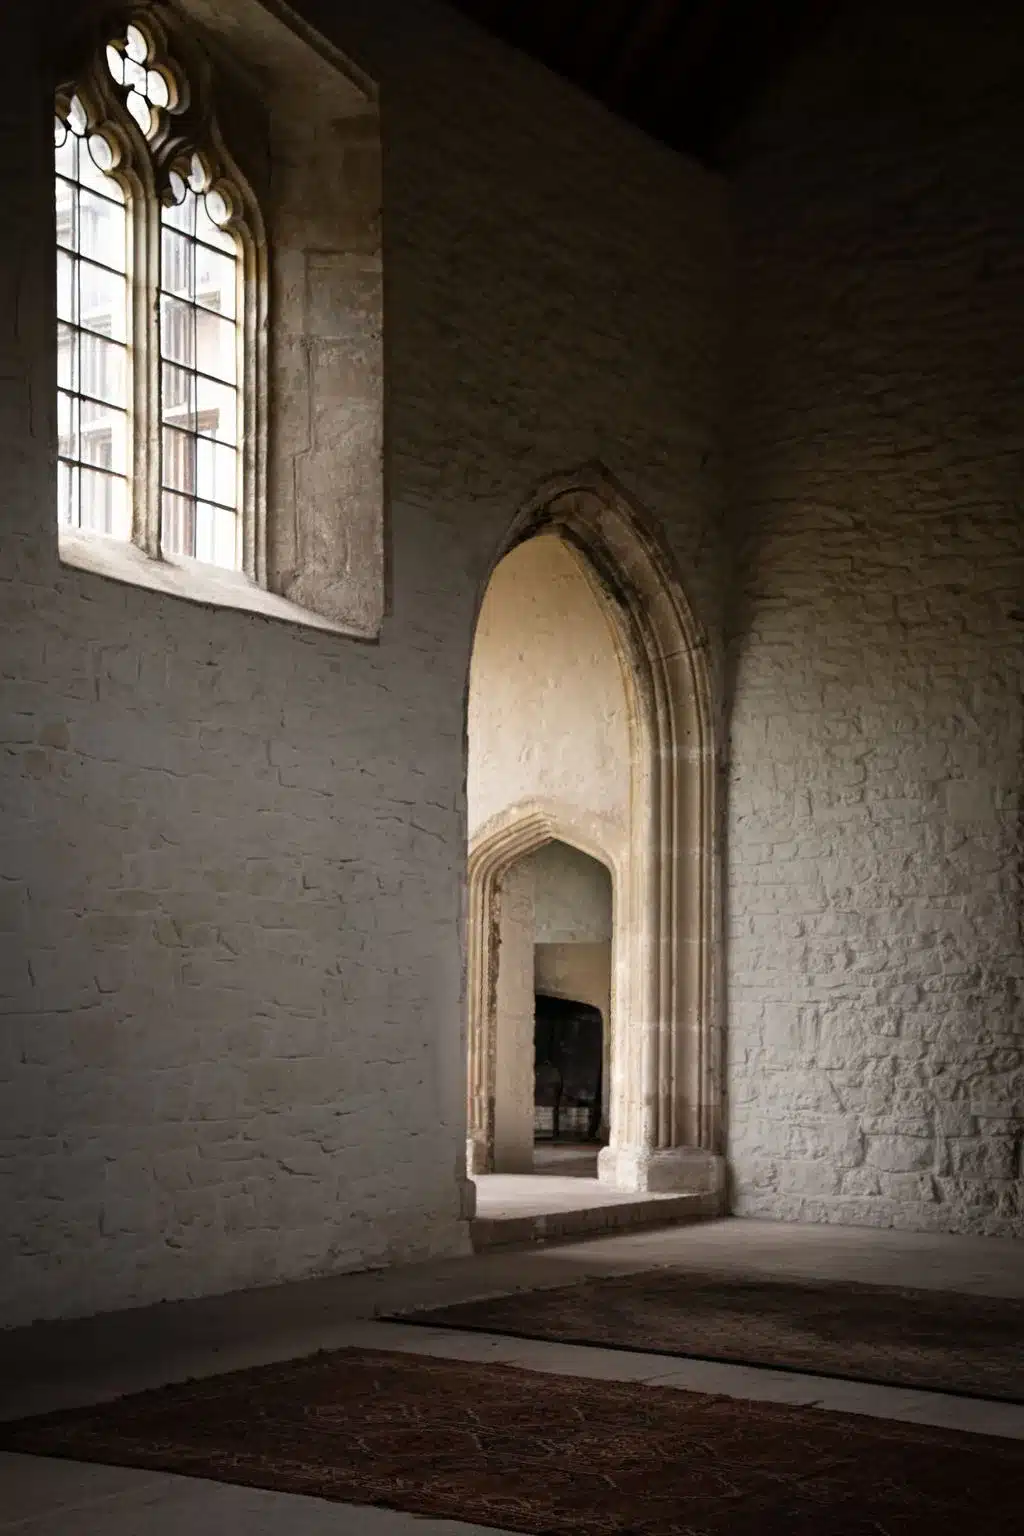
Cement and failed pointing was removed and replaced by a grinning render, or very flush point in lime putty mortar and finally the whole building was given five coats of limewash.
In conjunction with this work, all of the leaded light casements were overhauled and made good.
With the addition of a newly designed large timber Oriel and the “ground concrete floor” to the Hall the building now looks magnificent.
The craftsmanship and the techniques used on both the masonry and especially the carpentry were quite ground breaking and have been met with great interest and praise from all witnesses thus far.
As is the prefered way for Corbel, an excellent team ethos was quickly developed between Architecton Architect, George Tasker and the client team. This team and their can-do attitude enabled the project to be brought in on-time and slightly under budget, which on a contract with as many unknowns as this one, is a significant feat in itself.
Contract Period: 43 weeks
Contract Value: £501,000
Architect: Architecton Bristol
 Call : 01823 332 766